

Precise Thermometer Calibration for the Highest Demands
Rely on our DAkkS-accredited calibration according to DIN EN ISO/IEC 17025 for your Standard Platinum Resistance Thermometers (SPRTs).
We can calibrate your SPRTs across the complete temperature range of ITS-90, ensuring the highest accuracy and traceability to international standards.

Our Services
Accredited calibration of SPRTs (length ≥ 300 mm)
Temperature range: -196 °C to +961 °C – complete coverage of ITS-90
Calibration method: Fixed-point calibration at ITS-90 fixed points
Selectable calibration accuracy – from melting point to high-end freezing point calibration
Proficiency testing according to DIN EN ISO/IEC 17043
Repair service for SPRTs in our own workshop
Your Benefits at a Glance
Full Flexibility in Accuracy
The choice is yours:
Melting point calibration
(economical, cost-effective, higher
measurement uncertainty)
Freezing point calibration
(extremely low measurement uncertainty for the highest demands)
Short Lead Times of 5 Business Days
→ Minimize downtime – your standard thermometers are back in use quickly.
Minimal Measurement Uncertainties
→ Benefit from the highest precision:
We get the best out of your thermometer.
Everything from a Single Source
→ Complete package from calibration to proficiency testing to repair – all at Klasmeier.
Central Location in Fulda
→ Perfect accessibility – bring your SPRT in person or use our secure courier service.
Paperless Documentation
→ Available anytime, legally signed.
Full transparency and security via our modern cloud solution.
Details about our Calibration Service for SPRT Standard Thermometers
Why Individual Calibrations for SPRT?
A Standard Platinum Resistance Thermometer (SPRT) is the most precise measuring instrument for representing the International Temperature Scale (ITS-90). For your SPRT to reach its full potential, it must be calibrated precisely and individually at the defining fixed points. This ensures reliable measurement results, compliance with standards, and avoids costly incorrect decisions.
Our Service Offer at a Glance
| Service | Temperature Range | Method | Typical Expanded Measurement Uncertainty* |
| Full Range Calibration | –189 °C … 660 °C | Melting or Freezing Points | up to 3 mK |
| Partial Range Calibrations | Freely Selectable Segments of ITS-90, e.g., 0 °C … 419 °C | Melting or Freezing Points | 2 – 6 mK |
| Extension Modules | Additional fixed points if the ITS-90 range does not fit perfectly. (Argon, Mercury, Gallium, Indium) | as basic calibration | 2 – 10 mK |
*all values for k = 2 (≈ 95% confidence level)
Two Proven Methods – Melting vs. Freezing Points
| Method | Typical Measurement Uncertainties* | Cost Factor** | Advantages | Typical Lead Time |
| Melting Point Calibration (developed by Klasmeier & accredited) | Ar 10 mK Hg 3.5 mK WTP 2.5 mK Ga 2.5 mK Sn 7 mK Zn 12 mK Al 20 mK | ≈ 50% of the cost of a freezing point calibration | • Fast turnaround • Economical solution • Measurement uncertainties sufficient for many applications • Ideal for reference thermometers as standards in comparative calibrations | approx. 5 business days |
| Freezing Point Calibration (most precise ITS-90 representation) | Ar 4 mK Hg 2.5 mK WTP 1.5 mK Ga 2 mK Sn 3 mK Zn 3 mK Al 5 mK | Reference | • Highest precision • Ideal for primary standards | approx. 7 business days |
* k = 2, including ITS-90 deviation function (if specified).
Measurement uncertainties see graph below.
** Exemplary comparison based on our full-range packages (KK-1413 vs. KK-1404). Depending on the sub-range, the difference may vary slightly, but is typically ~40–60%. All prices and measurement uncertainties are from our service catalog.
Conclusion: If the highest accuracy is required (e.g., for high-end primary standards), we unreservedly recommend freezing point calibration.
For less critical applications – such as reference thermometers in secondary calibrations – the melting point calibration developed by Klasmeier offers a significantly more cost-effective alternative with still excellent overall uncertainty.
Measurement Uncertainties and Article Numbers for SPRT Calibration at Klasmeier
| Article No. | Temperature Range (°C) | Fixed Points* |
| KK-1404 | –189 … 660 °C | Ar 10 mK, Hg 3.5 mK, WTP 2.5 mK, Ga 2.5 mK, Sn 7 mK, Zn 12 mK, Al 20 mK |
| KK-1424 | –189 … 660 °C | Ar 4 mK, Hg 2.5 mK, WTP 1.5 mK, Ga 2.0 mK, Sn 3 mK, Zn 3 mK, Al 5 mK |
| KK-1402 | 0 … 660 °C | WTP 2.5 mK, Ga 2.5 mK, Sn 7 mK, Zn 12 mK, Al 20 mK |
| KK-1401 | 0 … 660 °C | WTP 1.5 mK, Ga 2.0 mK, Sn 3 mK, Zn 3 mK, Al 5 mK |
| KK-1411 | 0 … 419 °C | WTP 1.5 mK, Ga 2.0 mK, Sn 3 mK, Zn 3 mK |
| KK-1408 | 0 … 419 °C | WTP 2.5 mK, Ga 2.5 mK, Sn 7 mK, Zn 12 mK |
| KK-1409 | 0 … 230 °C | WTP 2.5 mK, Ga 2.5 mK, In 5.5 mK, Sn 7 mK |
| KK-1413 | 0 … 156 °C | WTP 1.5 mK, Ga 2.0 mK, In 4.5 mK |
| KK-1410 | 0 … 29 °C | WTP 1.5 mK, Ga 2.0 mK |
| KK-1405 | –189 … 29 °C | Ar 4 mK, Hg 2.5 mK, WTP 1.5 mK, Ga 2.0 mK |
| KK-1412 | –189 … 29 °C | Ar 10 mK, Hg 3.5 mK, WTP 2.5 mK, Ga 2.5 mK |
| KK-1400 | –38 … 29 °C | Hg 2.5 mK, WTP 1.5 mK, Ga 2.0 mK |
| KK-1406 | –38 … 29 °C | Measurement uncertainties upon request |
* k = 2, measurement uncertainties see graph below.
The stated values apply directly at the respective fixed points. In the intermediate ranges, uncertainties are typically 0.5 – 2 mK higher.

Scope of SPRT Calibrations
A DAkkS accredited calibration according to DIN EN ISO/IEC 17025 of a standard thermometer (WGa ≥ 1.11807, WHg ≤ 0.844235) at freezing, melting, and triple points of ITS-90. The most important service elements at a glance:
Smallest measurement uncertainties at the fixed points (k = 2)
- Argon −189.3442 °C – 4.0 mK
- Mercury −38.8344 °C – 2.5 mK
- Water Triple Point 0.01 °C – 1.5 mK
- Gallium 29.7646 °C – 2.0 mK
- Tin 231.928 °C – 3.0 mK
- Zinc 419.527 °C – 3.0 mK
- Aluminum 660.323 °C – 5.0 mK
The measurement uncertainties also depend on the individual thermometer and the method. Please consider the respective measurement uncertainty specifications.
Extrapolation to the nitrogen boiling point (−196 °C)
with 7 mK measurement uncertainty according to EURAMET TG 01:2017 for a calibration at the Argon triple point.
ITS-90 Deviation Functions
for each interval range included; their uncertainties are only 0.5 – 2 mK above the fixed point values.
Thermometer Pre-treatment & Corrections
– Pre-aging (stabilization) of the SPRT
– Correction of hydrostatic pressure effects in the fixed-point cells
– Determination and consideration of self-heating
Scope of Calibration Delivery
– Resistance and W-values at each fixed point
– ITS-90 coefficients for 0 mA and 1 mA measuring current
– DAkkS-accredited calibration certificate with complete measurement logging
Technical Requirements
For all SPRT calibrations, WGa ≥ 1.11807 or WHg ≤ 0.844235 must be met according to ITS-90. If this is not the case, please read more here: Calibration of Resistance Thermometers or contact us for more information. Your thermometer can be calibrated at temperature fixed points, but more cost-effectively with less effort.
| Valid for | Minimum Immersion Depth | Max. Outer Diameter |
| KK-1404, KK-1424, KK-1405, KK-1400, KK-1428, KK-1423, KK-1413 | 400 mm | < 8 mm |
| KK-1401, KK-1402, KK-1408, KK-1409, KK-1410, KK-1411, KK-1412 | 300 mm | < 8 mm |
All unlisted items follow the same limits according to the offer text.
Optional Extension Modules (Additional Fixed Points)
Extend an existing ITS-90 calibration specifically with additional fixed points. This is practical, for example, if you want to measure temperature in both negative and positive ranges. This is not standardly considered in ITS-90. Therefore, you can extend the standard ranges of ITS-90 in the negative and positive ranges with us.
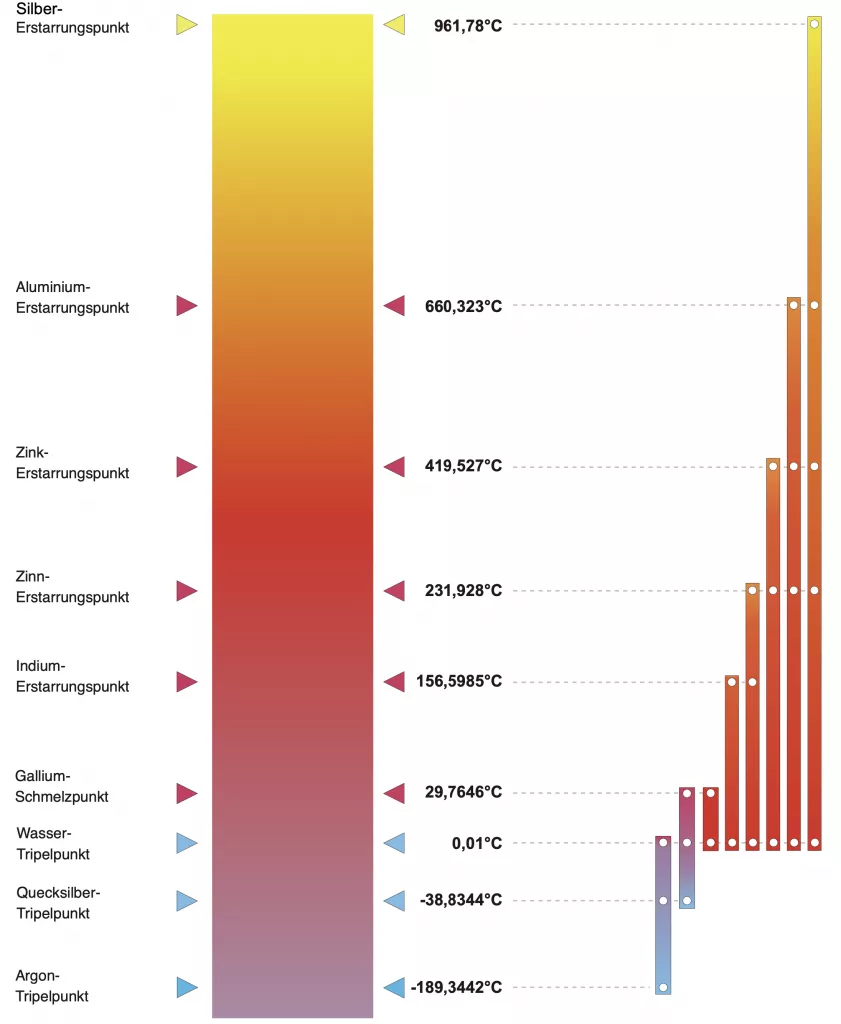
| Article No. | Additional Fixed Points (approx. Temp.) | Measurement Uncertainty* | Description |
| KK-1428 | Argon −189 °C Mercury −38 °C | 10 mK (Ar) 2.5 mK (Hg) | Additional Fixed Points (Ar, Hg) higher measurement uncertainty |
| KK-1423 | Argon −189 °C Mercury −38 °C | 4 mK (Ar) 2.5 mK (Hg) | Additional Fixed Points (Ar, Hg) optimal measurement uncertainty |
| KK-1425 | Gallium 29.8 °C | 2 mK (Ga) | Additional Fixed Point (Ga) |
| KK-1426 | Indium 156.6 °C | 4.5 mK (In) | Additional Fixed Point (In) |
| KK-1424 | Mercury −38 °C Gallium 29.8 °C | 2.5 mK (Hg) 2 mK (Ga) | Additional Fixed Points (Hg, Ga) |
* k = 2
All modules up to the Argon triple point include an extrapolation to the nitrogen boiling point (−196 °C) according to EURAMET TG 01. The minimum immersion depth and max. outer diameter correspond to the basic calibrations (approx. 400 mm / 8 mm).
Calibration Prices – Overview
| Article No. | Temperature Range | Method | Category | Price (EUR) |
| KK-1404 | –189 … 660 °C | Freezing & Triple Points | Full Range | 3,430 € |
| KK-1413 | –189 … 660 °C | Melting & Triple Points | Full Range | 2,730 € |
| KK-1402 | 0 … 660 °C | Freezing & Triple Points | Partial Range | 2,655 € |
| KK-1412 | 0 … 660 °C | Melting & Triple Points | Partial Range | 2,175 € |
| KK-1401 | 0 … 419 °C | Freezing & Triple Points | Partial Range | 2,100 € |
| KK-1411 | 0 … 419 °C | Melting & Triple Points | Partial Range | 1,790 € |
| KK-1410 | 0 … 230 °C | Melting & Triple Points | Partial Range | 1,790 € |
| KK-1409 | 0 … 156 °C | Melting & Triple Points | Partial Range | 1,610 € |
| KK-1408 | 0 … 29 °C | Melting & Triple Points | Partial Range | 1,330 € |
| KK-1405 | –189 … 29 °C | Melting & Triple Points | Partial Range | 2,235 € |
| KK-1400 | –189 … 29 °C | Melting & Triple Points (higher accuracy) | Partial Range | 2,800 € |
| KK-1406 | –38 … 29 °C | Melting & Triple Points | Partial Range | 1,680 € |
| KK-1428 | –189 °C + –38 °C | Additional Fixed Points (Ar, Hg) | Extension | 835 € |
| KK-1423 | –189 °C + –38 °C | Additional Fixed Points (Ar, Hg) | Extension | 975 € |
| KK-1425 | 29 °C | Additional Fixed Point (Ga) | Extension | 205 € |
| KK-1426 | 156 °C | Additional Fixed Point (In) | Extension | 320 € |
| KK-1424 | –38 °C + 29 °C | Additional Fixed Points (Hg, Ga) | Extension | 485 € |
All prices net; shipping and insurance costs are not included.
All prices and uncertainties are for information only and are taken from our service catalog.
New: Digitally Signed Calibration Certificates with Official Accreditation Symbol

Recently, we have started providing our calibration certificates with a digital accreditation symbol, officially introduced by the DAkkS (German Accreditation Body). This makes your calibration records legally valid and digitally signed, bearing a tamper-proof, recognized seal.
Your Benefits at a Glance
- Tamper-proof and verifiable
The signature can be checked electronically – thus manipulation is excluded - Legally binding and internationally recognized
The digital symbol confirms the validity and authenticity of the calibration certificates – even without a paper printout. - Digitally available – anytime & anywhere
You receive your calibration certificates as PDFs via our cloud solution, securely archived and accessible at any time. - Future-proof & audit-compliant
Ideal for digital processes, ISO-compliant documentation, and quick access during audits.
Further information can be found directly at DAkkS:

Klasmeier Cloud Digital Archive:
Calibration documents quickly and easily accessible
The Klasmeier Cloud – the perfect filing system for all calibration documents. On all devices calibrated by Klasmeier, you will find a QR code that gives you quick and easy access to our digital archive.
Particularly practical: In addition to all calibration documents, you will always find the contact details of the respective Klasmeier contact person there. This way, even in five or more years, you can find the desired information with one click if you have questions about your calibration product.
Klasmeier – because precise temperature measurement is a matter of trust.
Your Benefits in Detail:
Individually scalable calibrations
→ With us, you determine how precise the calibration should be – and thus also the price.
In-House Manufacturing & Service Expertise
→ We manufacture our own sensors and professionally repair SPRTs – no long distances, no third-party service providers.
All-round carefree package
→ Calibration, proficiency testing, consulting, and documentation – with us, you are audit-ready and legally secure.
Digital Efficiency
→ Calibration data & device information available online anytime – secure, convenient, GDPR-compliant.
Added Value for Audits & Consulting
We can offer you support with audit preparations:
Accredited calibrations across the entire ITS-90 range
→ This prepares you perfectly for your next assessment.
Proficiency testing to confirm your measurement uncertainties
Practical tips and advice from the accredited laboratory
→ So that your temperature measurement technology convinces not only on paper but also in everyday use
Finding the right solution for you together

Speak directly with our expert!
Your contact person for calibration services
and proficiency testing:
Boris Kalb


