

Measurement Uncertainty You Can Trust – Reliable Thermocouple Calibration
Calibration by Comparison Method or at Temperature Fixed Points
We offer accredited calibration of thermocouples according to DIN EN ISO/IEC 17025 (DAkkS) – flexible, traceable, and with realistic measurement uncertainties.
Whether noble metal, base metal, platinum-palladium, or gold-platinum thermocouple:
Your test item is in the best hands with us.
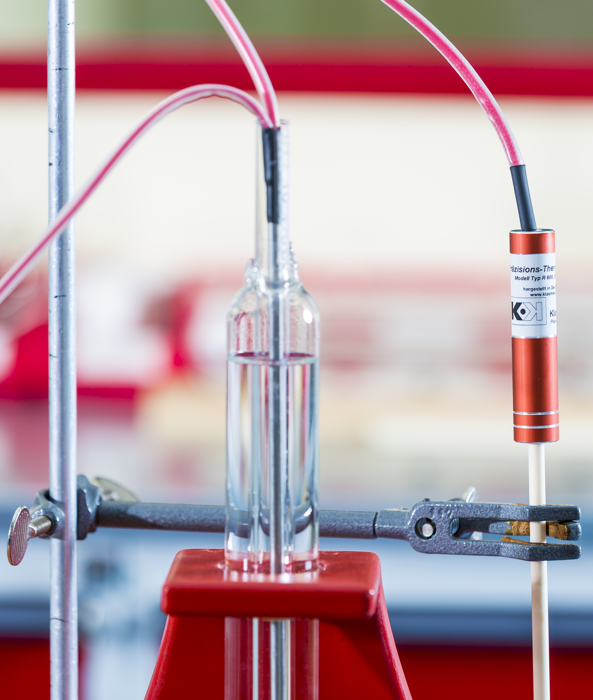
Our Services
Accredited calibration of all common thermocouple types
(noble metal, base metal, platinum-palladium, or gold-platinum thermocouples)
Temperature range: -196 °C to 1200 °C
Even particularly short models from 190 mm length can be calibrated
through the use of various calibration furnaces and calibration baths
Temperature sensors and direct-reading measuring instruments
Calibration by comparison method or by fixed-point calibration
(from the water triple point to the silver freezing point)
Proficiency testing according to DIN EN ISO/IEC 17043
Repair service for thermocouples in our own workshop
Your Advantages at a Glance
We measure where others estimate – realistic uncertainties
for real applications
Realistic measurement uncertainties thanks to inhomogeneity scans – for genuine results instead of artificially optimized ones.
Low measurement uncertainties for noble metal thermocouples – even with shallow immersion depths.
Smallest measurement uncertainties for platinum-palladium and gold-platinum thermocouples (up to 200 mK).
Short turnaround times of 5 working days
→ Minimize downtime – your thermocouples are quickly back in use.
Individual Calibration Inserts
→ from our own production – for maximum flexibility in calibration.
Adapted Reference Junctions Depending on Thermocouple Type
→ Water triple point, ice-water mixture, or electrical
reference junction – we always choose the right method for you.
All from a Single Source
→ Complete package from calibration to proficiency testing and repair – all at Klasmeier.
Central Location in Fulda
→ Perfect accessibility – bring your thermometer in person or use our courier service.
Paperless Documentation
→ Available anytime, legally signed.
Full transparency and security via our modern cloud solution.
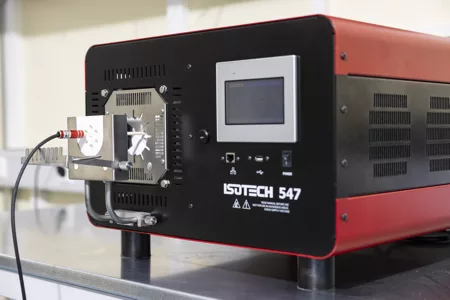
Calibration of Base Metal Thermocouples
Calibration via 0 °C reference junction with external reference junction adapter
DAkkS-accredited calibration from -196 °C to 1200 °C
Comparison calibration according to DKD-R 5-3 “Calibration of Thermocouples” (DIN EN IEC 60584, I-CAL-GUI-008)
Calibration at extremely low temperatures
Calibration of Noble Metal Thermocouples
DAkkS-accredited calibration from -50 °C to 1200 °C
Calibration at ITS-90 fixed points or alternatively as comparison calibration according to DKD-R 5-3 “Calibration of Thermocouples” (DIN EN IEC 60584, I-CAL-GUI-008)
Calibration in a 3-zone furnace with very good homogeneity

What Makes Our Thermocouple Calibration So Special?
Transparency Through Inhomogeneity Testing
For thermocouples – especially base metal variants – we perform a complete inhomogeneity scan. This provides you with:
Realistic assessment of measurement uncertainty
Traceable, documented results
Assurance that your test item delivers what it promises
With us, you get not the smallest possible, but the correctly determined measurement uncertainty – for full audit security and confidence in your measurement chain.

New: Digitally Signed Calibration Certificates with Official Accreditation Symbol
Recently, we have been issuing our calibration certificates with a digital accreditation symbol, officially introduced by the DAkkS (German Accreditation Body). This means your calibration certificates are legally validly digitally signed and bear a tamper-proof, recognized seal.
Your Advantages at a Glance
- Tamper-proof and verifiable
The signature can be checked electronically – preventing manipulation - Legally binding and internationally recognized
The digital symbol confirms the validity and authenticity of the calibration certificates – even without a paper printout. - Digitally available – anytime & anywhere
You receive your calibration certificates as a PDF via our cloud solution, securely archived and accessible at any time. - Future-proof & audit-compliant
Ideal for digital processes, ISO-compliant documentation, and quick access during audits.
Further information can be found directly at DAkkS:

Klasmeier Cloud Digital Archive:
Calibration documents quickly and easily accessible
The Klasmeier Cloud – the perfect filing system for all calibration documents. On all devices calibrated by Klasmeier, you will find a QR code that provides quick and easy access to our digital archive.
Particularly practical: In addition to all calibration documents, you’ll also find the contact details of the respective Klasmeier contact person there. This way, even in five or more years, you can find the desired information with a single click if you have questions about your calibrated product.
Precise. Transparent. Klasmeier. – Your Thermocouples in the Best Hands
Your Advantages in Detail:
True Accuracy
→ With us, you don’t get marketing figures – but precisely documented uncertainties.
Specialized & Flexible
→ Custom-made calibration inserts and individually adapted reference junctions – this is how we calibrate according to your requirements.
In-House Manufacturing & Service Expertise
→ We manufacture our own sensors and professionally repair precision thermometers – no long distances, no third-party service providers.
All-Inclusive Package
→ Calibration, proficiency testing, consulting, and documentation – with us, you are audit-ready and legally secure.
Digital Efficiency
→ Calibration data & device information available online anytime – secure, convenient, GDPR-compliant, and digitally signed.
Added Value for Audits & Consulting
We can offer you support with audit preparations:
Accredited calibrations across the entire ITS-90 range
→ This prepares you perfectly for your next assessment.
Proficiency testing to confirm your measurement uncertainties
Practical tips and advice from an accredited laboratory
→ So that your temperature measurement technology convinces not only on paper but also in everyday use
Finding the right solution for you together

Speak directly with our expert!
Your contact person for calibration services
and proficiency testing:
Boris Kalb
What are the costs for calibrating thermocouples?
If you have a thermocouple calibrated in our accredited calibration laboratory, the costs are always composed of two components:
- the basic costs for calibration
- the cost per calibration point
Additionally, depending on the temperature range, nitrogen costs may apply.
1. Basic Costs (Mandatory Component of Every Calibration)
- kk-1492 – Basic costs for noble metal thermocouples: €150
- kk-1493 – Basic costs for base metal thermocouples: €150
The basic costs include:
- Creation of the accredited calibration certificate according to DIN EN ISO/IEC 17025 (DAkkS)
- Stabilization and comparison calibration against our reference standards
- Investigation of inhomogeneities (for noble metal thermocouples incl. graphical evaluation)
- Documentation of the achievable measurement uncertainty
2. Cost per Calibration Point
Depending on the temperature range in which you use your thermocouple, suitable calibration points can be selected. We perform calibrations with a minimum of 3 calibration points – 5 calibration points are recommended for reliable characterization.
- kk-1494 – Calibration point -80 °C to +230 °C: €110
- kk-1495 – Calibration point +231 °C to +1200 °C: €135
- kk-1497 – Calibration point -196 °C (nitrogen boiling point): €135
(additional nitrogen costs, see below) - kk-1496 – Calibration point -180 °C to -81 °C: €205
(additional nitrogen costs, see below)
3. Nitrogen Costs (Only for Low Temperatures)
For calibrations in a cryostat or at -196 °C, the use of liquid nitrogen is necessary. This is charged at a flat rate per calibration:
- kk-1477 – Nitrogen (50 l) for cryostat: €515 (for measurements in the range -180 °C to -81 °C)
- kk-1478 – Nitrogen (10 l) for -196 °C calibration: €105
4. Example Calculation
A typical industrial thermocouple could be calibrated at 5 calibration points
for example at:
- 0 °C, 100 °C, 300 °C, 600 °C, 1000 °C
The costs are then composed of:
- €150 basic costs (kk-1492 or kk-1493, depending on type)
- 5 × €110–135 per calibration point
For a selection of 3 calibration points (e.g., 0 °C, 100 °C, 600 °C), the net cost is approximately €555.
5. Volume Discounts
If several thermocouples are calibrated simultaneously at the same temperatures, we can offer attractive volume discounts:
- from 5 units: 15%
- from 10 units: 30%
Summary
The total cost of a calibration therefore depends on:
- the one-time basic costs (kk-1492 or kk-1493)
- the number and selection of calibration points (kk-1494 to kk-1497)
- if applicable, the nitrogen costs (kk-1477, kk-1478)


