
Accredited Calibration according to DIN EN ISO/IEC 17025 (DAkkS) of Thermometers at Low Temperatures
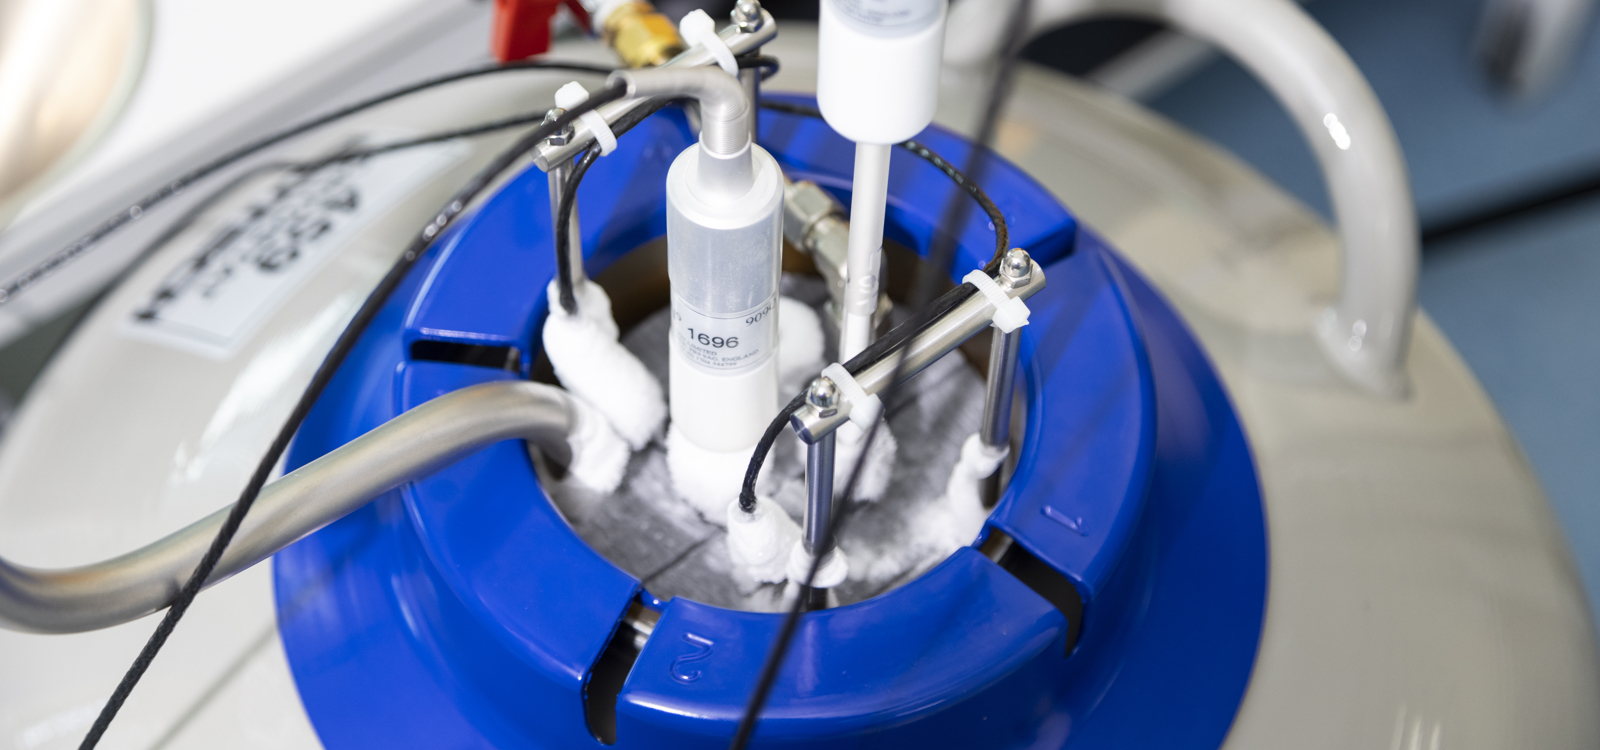
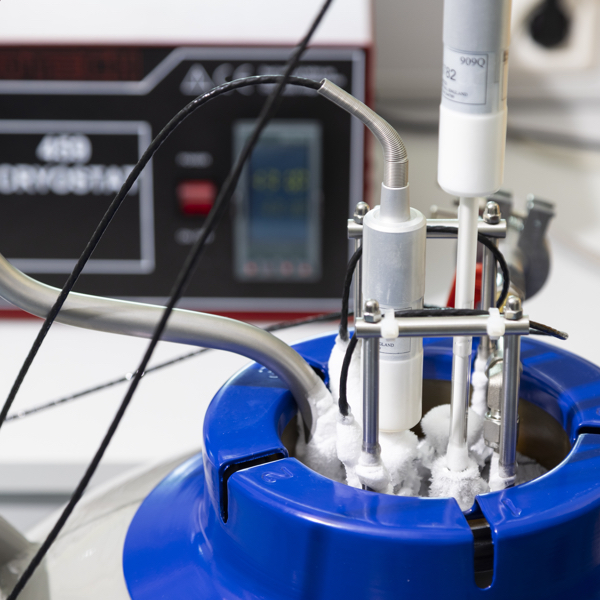
Do you want to calibrate thermometers at extremely low temperatures? Is the temperature range of the calibration baths and standardized procedures you use insufficient? Then you have come to the right place. We use boiling nitrogen to extend the temperature range.
With the three calibration methods shown here, you can have thermometers calibrated by us in the temperature range from -180 °C to -80 °C and at the fixed temperatures of -189 °C and -196 °C, accredited according to DIN EN ISO/IEC 17025 (DAkkS).
Calibration at Low Temperatures
Our Services at a Glance
Ar
-189 °C
ITS-90 calibration
up to the triple point
of argon
LN2
-196 °C
Thermometer calibration with
liquid nitrogen as the reference temperature
-180 °C to -80 °C
Thermometer calibration with
freely selectable calibration points in a nitrogen cryostat
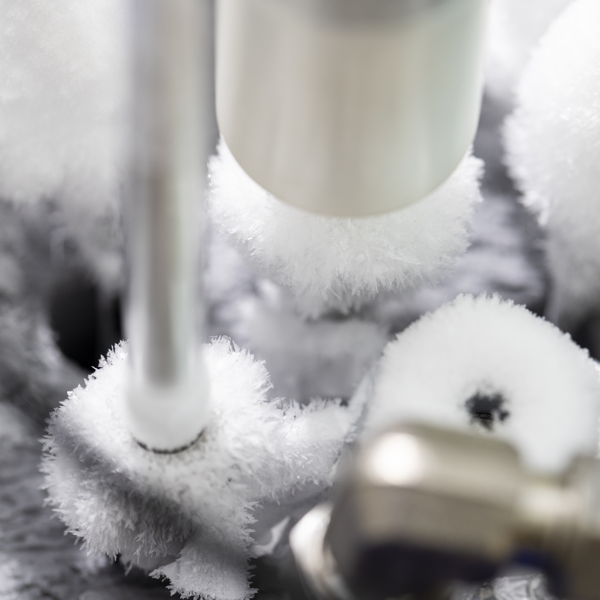
With boiling nitrogen, we can:
Calibrate thermocouples and resistance thermometers with freely selectable calibration temperatures between -180 °C and -80 °C in a nitrogen cryostat, accredited according to DIN EN ISO/IEC 17025 (DAkkS).
Utilize the boiling point of nitrogen and calibrate thermometers at -196 °C, accredited according to DIN EN ISO/IEC 17025 (DAkkS).
Operate the argon triple point at -189.3442 °C and perform a complete ITS-90 accredited calibration according to DIN EN ISO/IEC 17025 (DAkkS) in the temperature range from -189 °C to 0 °C. The fixed points used are:
Argon triple point -189.3442 °C
Mercury triple point -38.8344 °C
Water triple point 0.01 °C
Accredited Calibration according to DIN EN ISO/IEC 17025 (DAkkS) SPRT at Temperature Fixed Points (SPRT, Pt 25, Pt 2.5, Pt 0.25)
The accredited calibration according to DIN EN ISO/IEC 17025 (DAkkS) of ITS-90 Standard Platinum Resistance Thermometers (SPRT) is performed at ITS-90 fixed points.
learn more
Accredited calibration according to DIN EN ISO/IEC 17025 (DAkkS) of a Standard Platinum Resistance Thermometer (SPRT) (WGa = 1.11807 or WHg = 0.844235) at the fixed points (freezing points, melting points & triple points) of the ITS-90. Achievable DAkkS measurement uncertainties including ITS-90 deviation function (k=2):
| Temperature Fixed Point | in °C | Measurement Uncertainty |
| Argon Triple Point | -189.3442 °C | 5.5 mK |
| Mercury Triple Point | -38.8344 °C | 3.5 mK |
| Water Triple Point | 0.01 °C | 2.5 mK |
| Gallium Melting Point | 29.7646 °C | 2.5 mK |
| Indium Freezing Point | 156.5985 °C | 5.5 mK |
| Tin Freezing Point | 231.928 °C | 4.5 mK |
| Zinc Freezing Point | 419.527 °C | 4.5 mK |
| Aluminum Freezing Point | 660.323 °C | 7.0 mK |
| Silver Freezing Point | 961.78 °C | 12 mK |
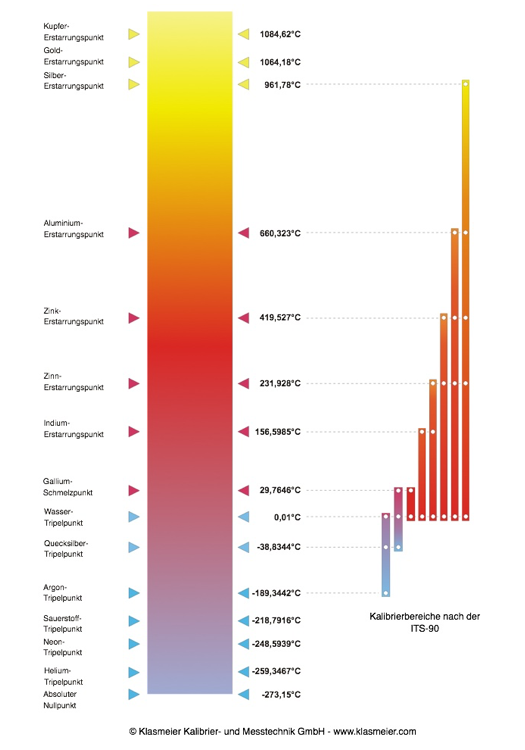
The fixed points are selected according to the temperature ranges of the ITS-90. You can see the temperature ranges of the ITS-90 here:
Before calibration, the Standard Platinum Resistance Thermometer (SPRT) is sufficiently aged. Hydrostatic pressure effects occurring in the fixed-point cells are corrected. The self-heating of the Standard Platinum Resistance Thermometer (SPRT) is investigated before the start of the calibration and taken into account when stating the calibration results. The resistance and W-values of the Standard Platinum Resistance Thermometer (SPRT) are provided as the calibration result, and two characteristic curves (coefficients) are calculated according to the ITS-90 (with measuring currents of 0 mA and 1 mA, unless otherwise specified).
Calibration in the range from argon (-189 °C) to the water triple point (0.01 °C) additionally includes the specification of a measurement uncertainty for extrapolation according to EURAMET TG 01:2017 (up to the nitrogen boiling point, ~196 °C) with a measurement uncertainty of 7 mK (k=2).
The minimum immersion depth of the Standard Platinum Resistance Thermometer (SPRT) is:
at -189 °C: 400 mm
at 962 °C: 450 mm
in the range -38 °C to 660 °C: 300 mm
The maximum outer diameter is 8 mm.
Calibration duration approx. 5-7 working days or by arrangement.
Accredited Calibration according to DIN EN ISO/IEC 17025 (DAkkS) of a Resistance Thermometer at Temperature Fixed Points (PRT, Pt 100, Pt 1000)
The accredited calibration according to DIN EN ISO/IEC 17025 (DAkkS) of resistance thermometers (Pt100, Pt1000) is performed at ITS-90 fixed points.
learn more
Accredited calibration according to DIN EN ISO/IEC 17025 (DAkkS) of a resistance thermometer at the fixed points (melting points & triple points) of the ITS-90. Achievable DAkkS measurement uncertainties including ITS-90 deviation function (k=2):
| Temperature Fixed Point | in °C | Measurement Uncertainty |
| Argon Triple Point | -189.3442 °C | 10 mK |
| Mercury Triple Point | -38.8344 °C | 3.5 mK |
| Water Triple Point | 0.01 °C | 2.5 mK |
| Gallium Melting Point | 29.7646 °C | 2.5 mK |
| Indium Freezing Point | 156.5985 °C | 5.5 mK |
| Tin Freezing Point | 231.928 °C | 7.0 mK |
| Zinc Freezing Point | 419.527 °C | 12 mK |
| Aluminum Freezing Point | 660.323 °C | 20 mK |
The fixed points are selected according to the temperature ranges of the ITS-90. You can see the temperature ranges of the ITS-90 here:
Before calibration, the resistance thermometer is sufficiently aged. Hydrostatic pressure effects occurring in the fixed-point cells are corrected. The self-heating of the resistance thermometer is investigated before the start of the calibration and taken into account when stating the calibration results. The resistance and W-values of the resistance thermometer are provided as the calibration result, and two characteristic curves (coefficients) are calculated according to the ITS-90 (with measuring currents of 0 mA and 1 mA, unless otherwise specified).
The minimum immersion depth of the resistance thermometer is:
at –189 °C: 400 mm
in the range -38 °C to 660 °C: 300 mm
The maximum outer diameter is 8 mm.
Calibration duration approx. 5 working days or by arrangement.
Accredited Calibration according to DIN EN ISO/IEC 17025 (DAkkS) Resistance Thermometer Comparison Calibration -196 °C to 961 °C
Accredited calibration according to DIN EN ISO/IEC 17025 (DAkkS) of a resistance thermometer in the range from -196 °C to 961 °C.
learn more
Accredited calibration according to DIN EN ISO/IEC 17025 (DAkkS) of a resistance thermometer in a calibration bath or calibration furnace, in a nitrogen cryostat or in boiling nitrogen at 5 temperature points (distributed over the calibration range or according to customer requirements). The following measurement uncertainties can be achieved (depending on the unit under test):
| Calibration Range | Measurement Uncertainty | Calibration Procedure |
| -196 °C | 15 mK | Nitrogen boiling point |
| -180 °C to -80 °C | 60 mK | Nitrogen cryostat |
| -80 °C to -60 °C | 15 mK | Calibration bath |
| -60 °C to 90 °C | 10 mK | |
| 90 °C to 200 °C | 30 mK | |
| 200 °C to 500 °C | 40 mK | Calibration furnace |
| 500 °C to 660 °C | 50 mK | |
| 660 °C to 961 °C | 150 mK |
Before calibration, the resistance thermometer is sufficiently aged. The self-heating and hysteresis of the resistance thermometer are investigated before the start of the calibration and taken into account when stating the calibration results.
Calibration duration: approx. 5 working days or by arrangement.
Accredited Comparison Calibration according to DIN EN ISO/IEC 17025 (DAkkS) Base Metal Thermocouple e.g. Type N
Comparison calibration of base metal thermocouples against standard thermocouples.
learn more
Accredited Calibration according to DIN EN IEC/ISO 17025 Base Metal Thermocouple
Comparison calibration against standard thermocouples.
DAkkS Measurement Uncertainty:
| Temperature Range | Measurement Uncertainty | Calibration Procedure |
| -196 °C | 1.0 K | Nitrogen boiling point |
| -180 °C to -80 °C | 1.0 K | Nitrogen cryostat |
| -80 °C to 0 °C | 1.0 K | Calibration bath |
| 0 °C to 961 °C | 1.5 K | Calibration furnace |
| 961 °C to 1200 °C | 2.5 K |
The minimum immersion depth of the thermometer is 190 mm (at -196 °C: 300 mm).
The maximum outer diameter is 8 mm.
The achievable measurement uncertainties depend on the unit under test.
Calibration duration approx. 5 working days or by arrangement.
Technical Background
The calibration of thermometers at extremely low temperatures is a technical challenge. Conventionally, calibration baths or temperature block calibrators are used for the calibration of thermometers in the negative temperature range. However, these quickly reach their limits when cooling and are only used down to approx. -80 °C.
Calibration baths are cooled with compressors. For stable control of the calibration temperature, an electric heater works “against” the compressor, which always cools at maximum power. In addition, the calibration media used (such as silicone or ethanol) change their viscosity significantly and absorb water from the ambient humidity. Both factors make temperature control of the calibration baths difficult. The lowest temperature that calibration baths reach with stable control is approx. -80 °C.
Temperature block calibrators are cooled with Peltier elements or Stirling engines. These technologies are limited and can be used down to approx. -50 °C with Peltier elements or -100 °C with Stirling engines.
To overcome these limitations, we use liquid nitrogen as a “cold source.” This enables us to extend the temperature range for thermometer calibration down to -196 °C.


Digital Archive Klasmeier Cloud:
Calibration documents accessible quickly and easily
The Klasmeier Cloud – the perfect storage system for all calibration documents. On all devices calibrated by Klasmeier, you will find a QR code that gives you quick and easy access to our digital archive.
Particularly practical: In addition to all calibration documents, the contact details of the respective contact person at Klasmeier are always available there. This way, even in five or more years, you can find the information you need with one click if you have questions about your calibration product.
Together, We’ll Find the Right Solution for You

Speak directly with our expert!
Your contact person for calibration services
and proficiency testing:
Boris Kalb

